Professionally managed by Oaknest Property Management. Your nest chapter starts here.
** Click on the 'request an inspection' tab below the property description to request inspection details.
Settle into furnished executive living in a highly sought-after pocket of Glenside, where contemporary comfort, parklands and everyday convenience come together.
For convenience, you can also book your inspection directly through our website:
www.oaknestproperty.com.au/register-for-an-inspection-rent
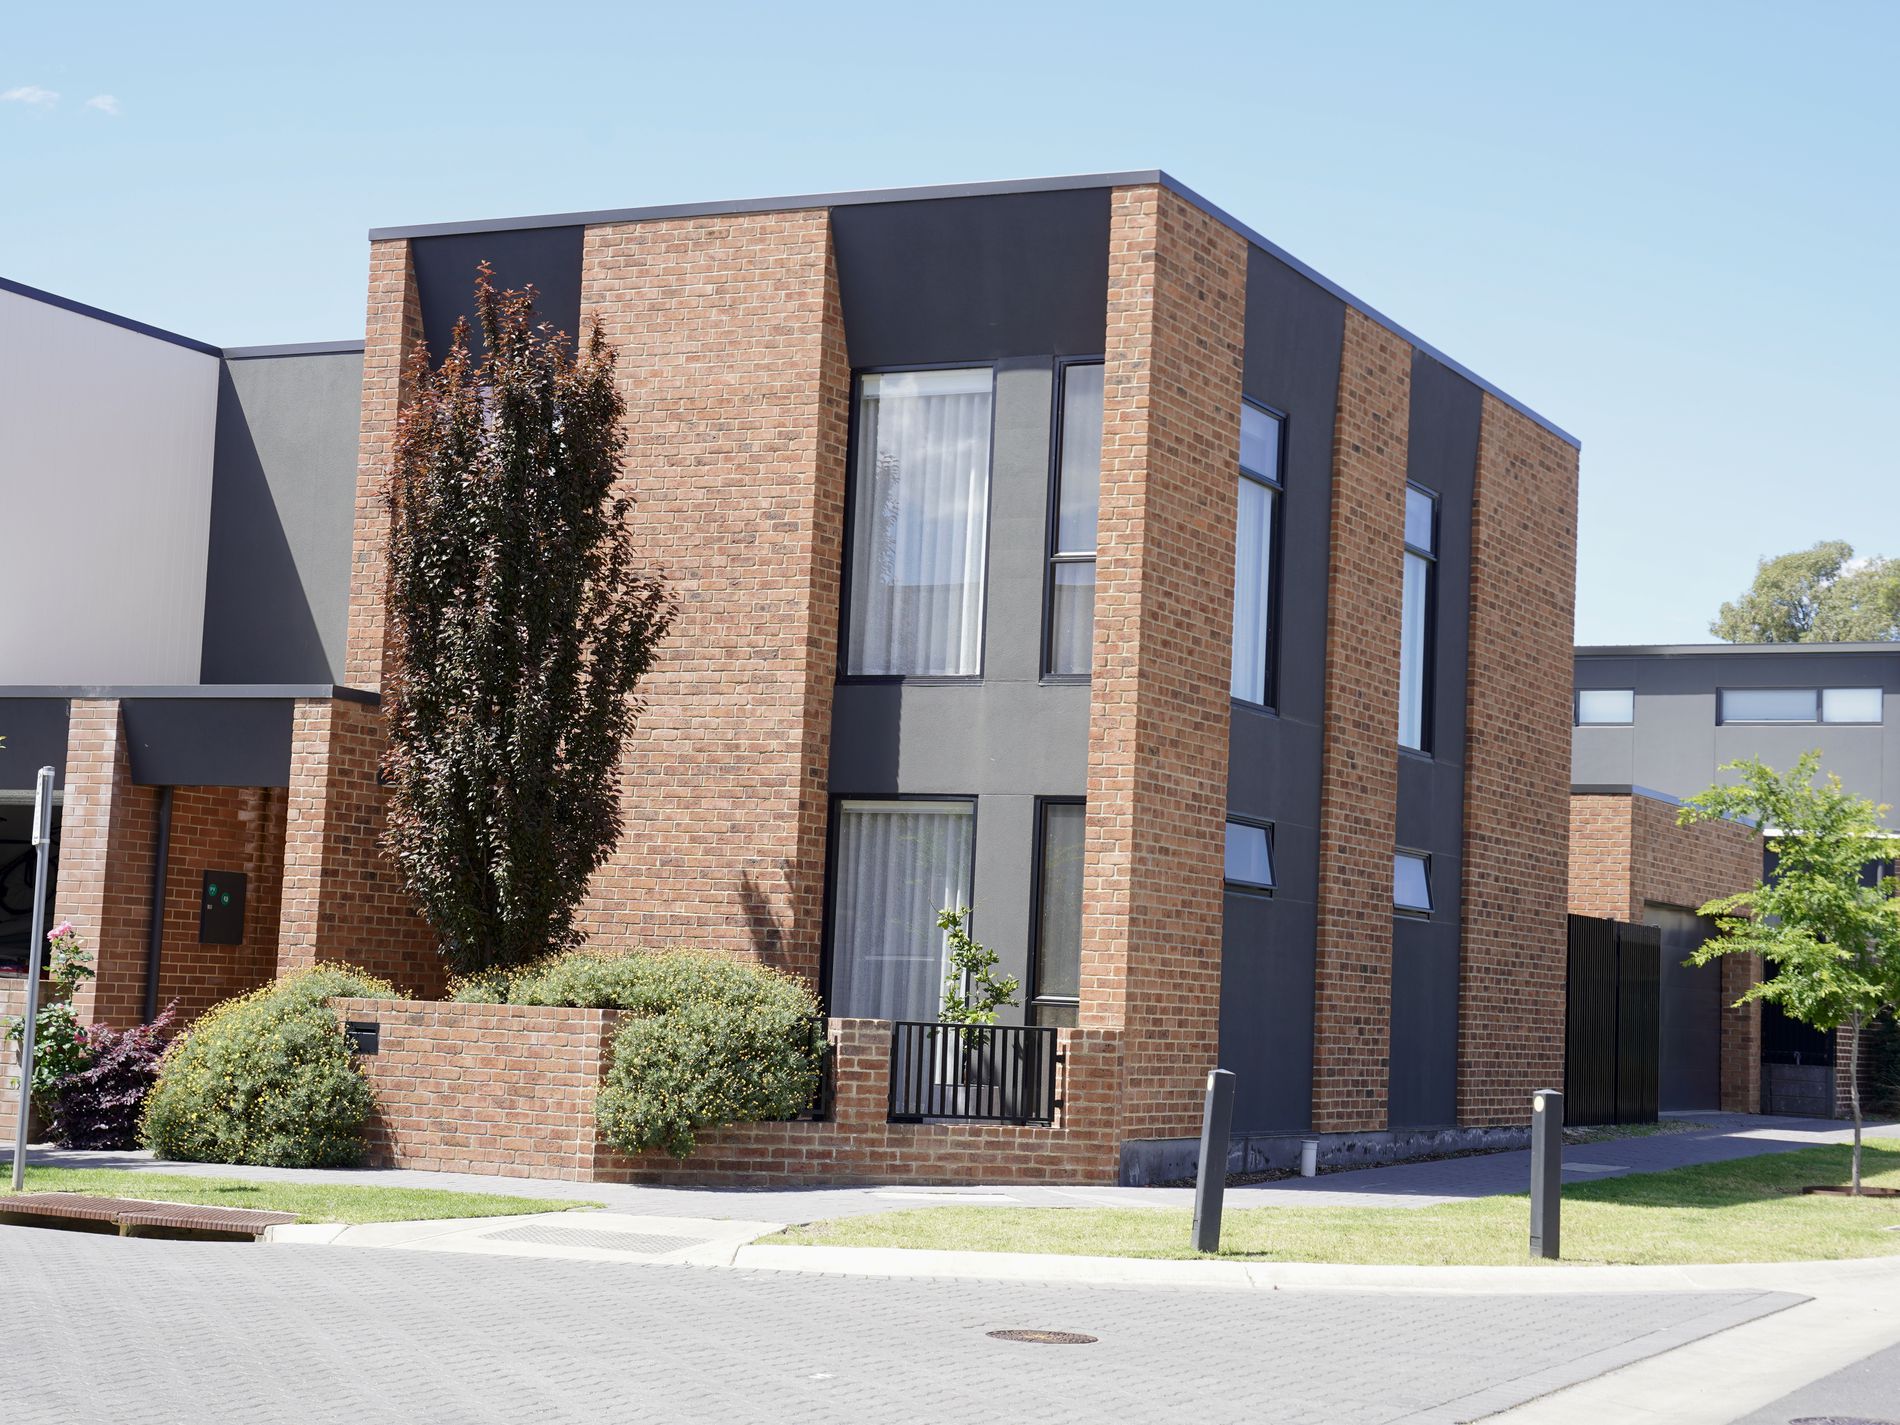
16 Dianella Street, Glenside
Furnished, equipped and ready for easy living
Available 12 January 2027
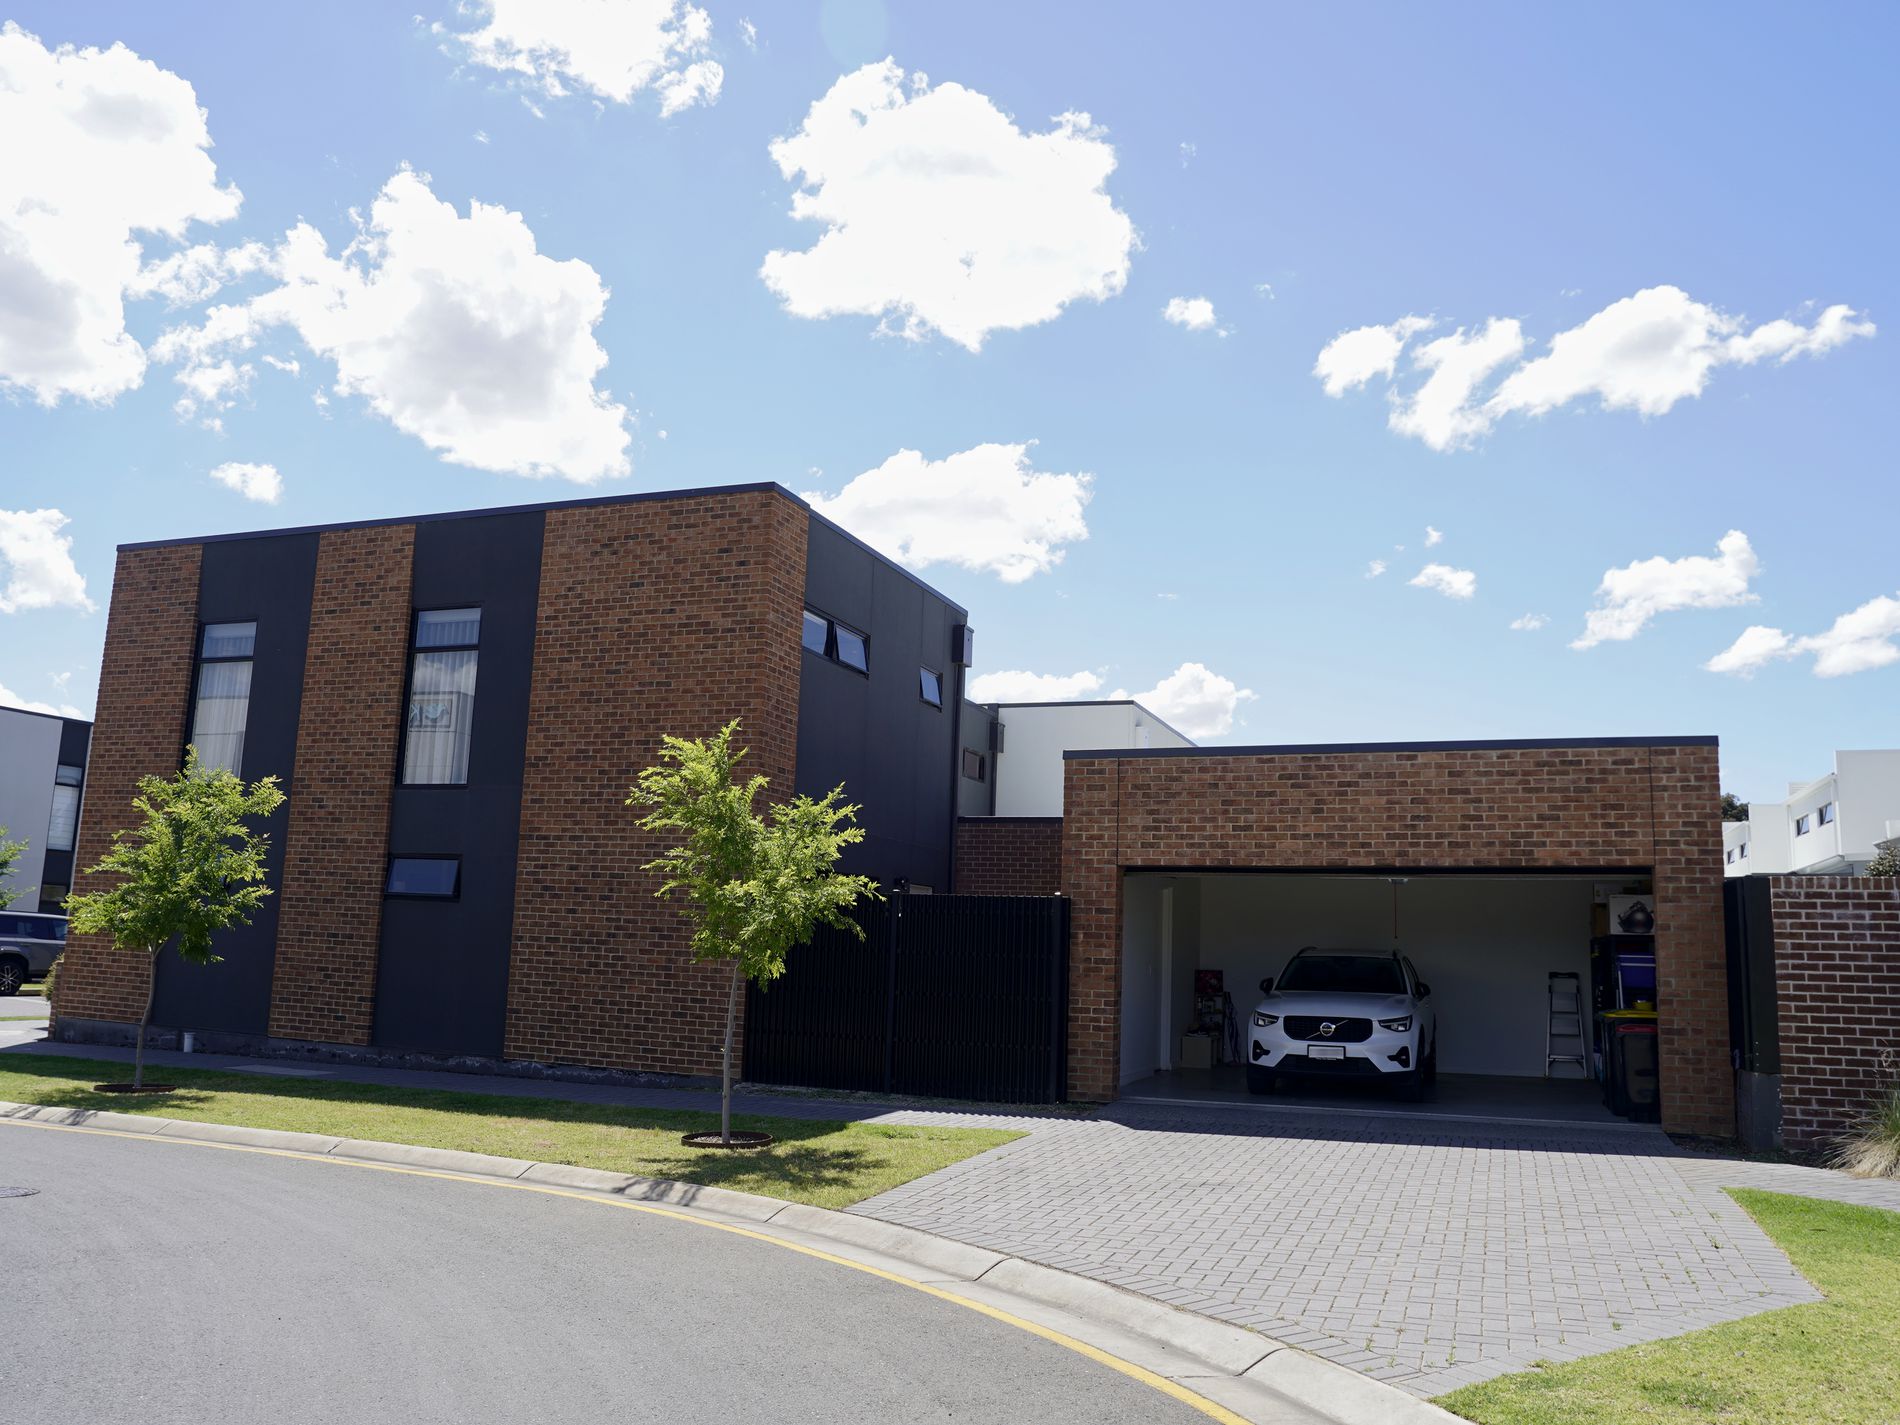
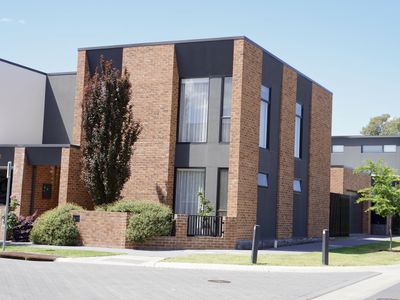
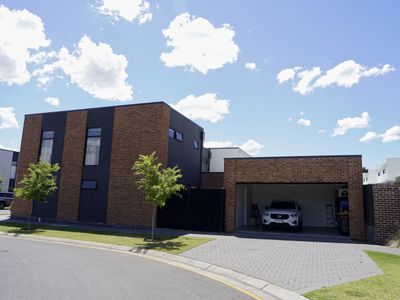
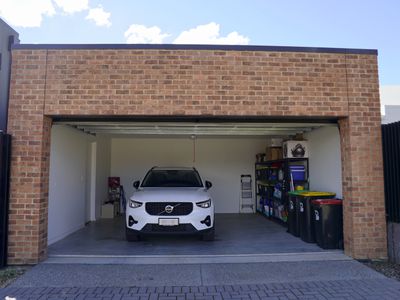
Thoughtfully presented across two levels, this modern townhouse offers an inviting home base for those seeking a convenient, low-maintenance lifestyle close to the city. Light-filled interiors, an open courtyard and a double garage complement a furnished and equipped home designed to make settling in simple.
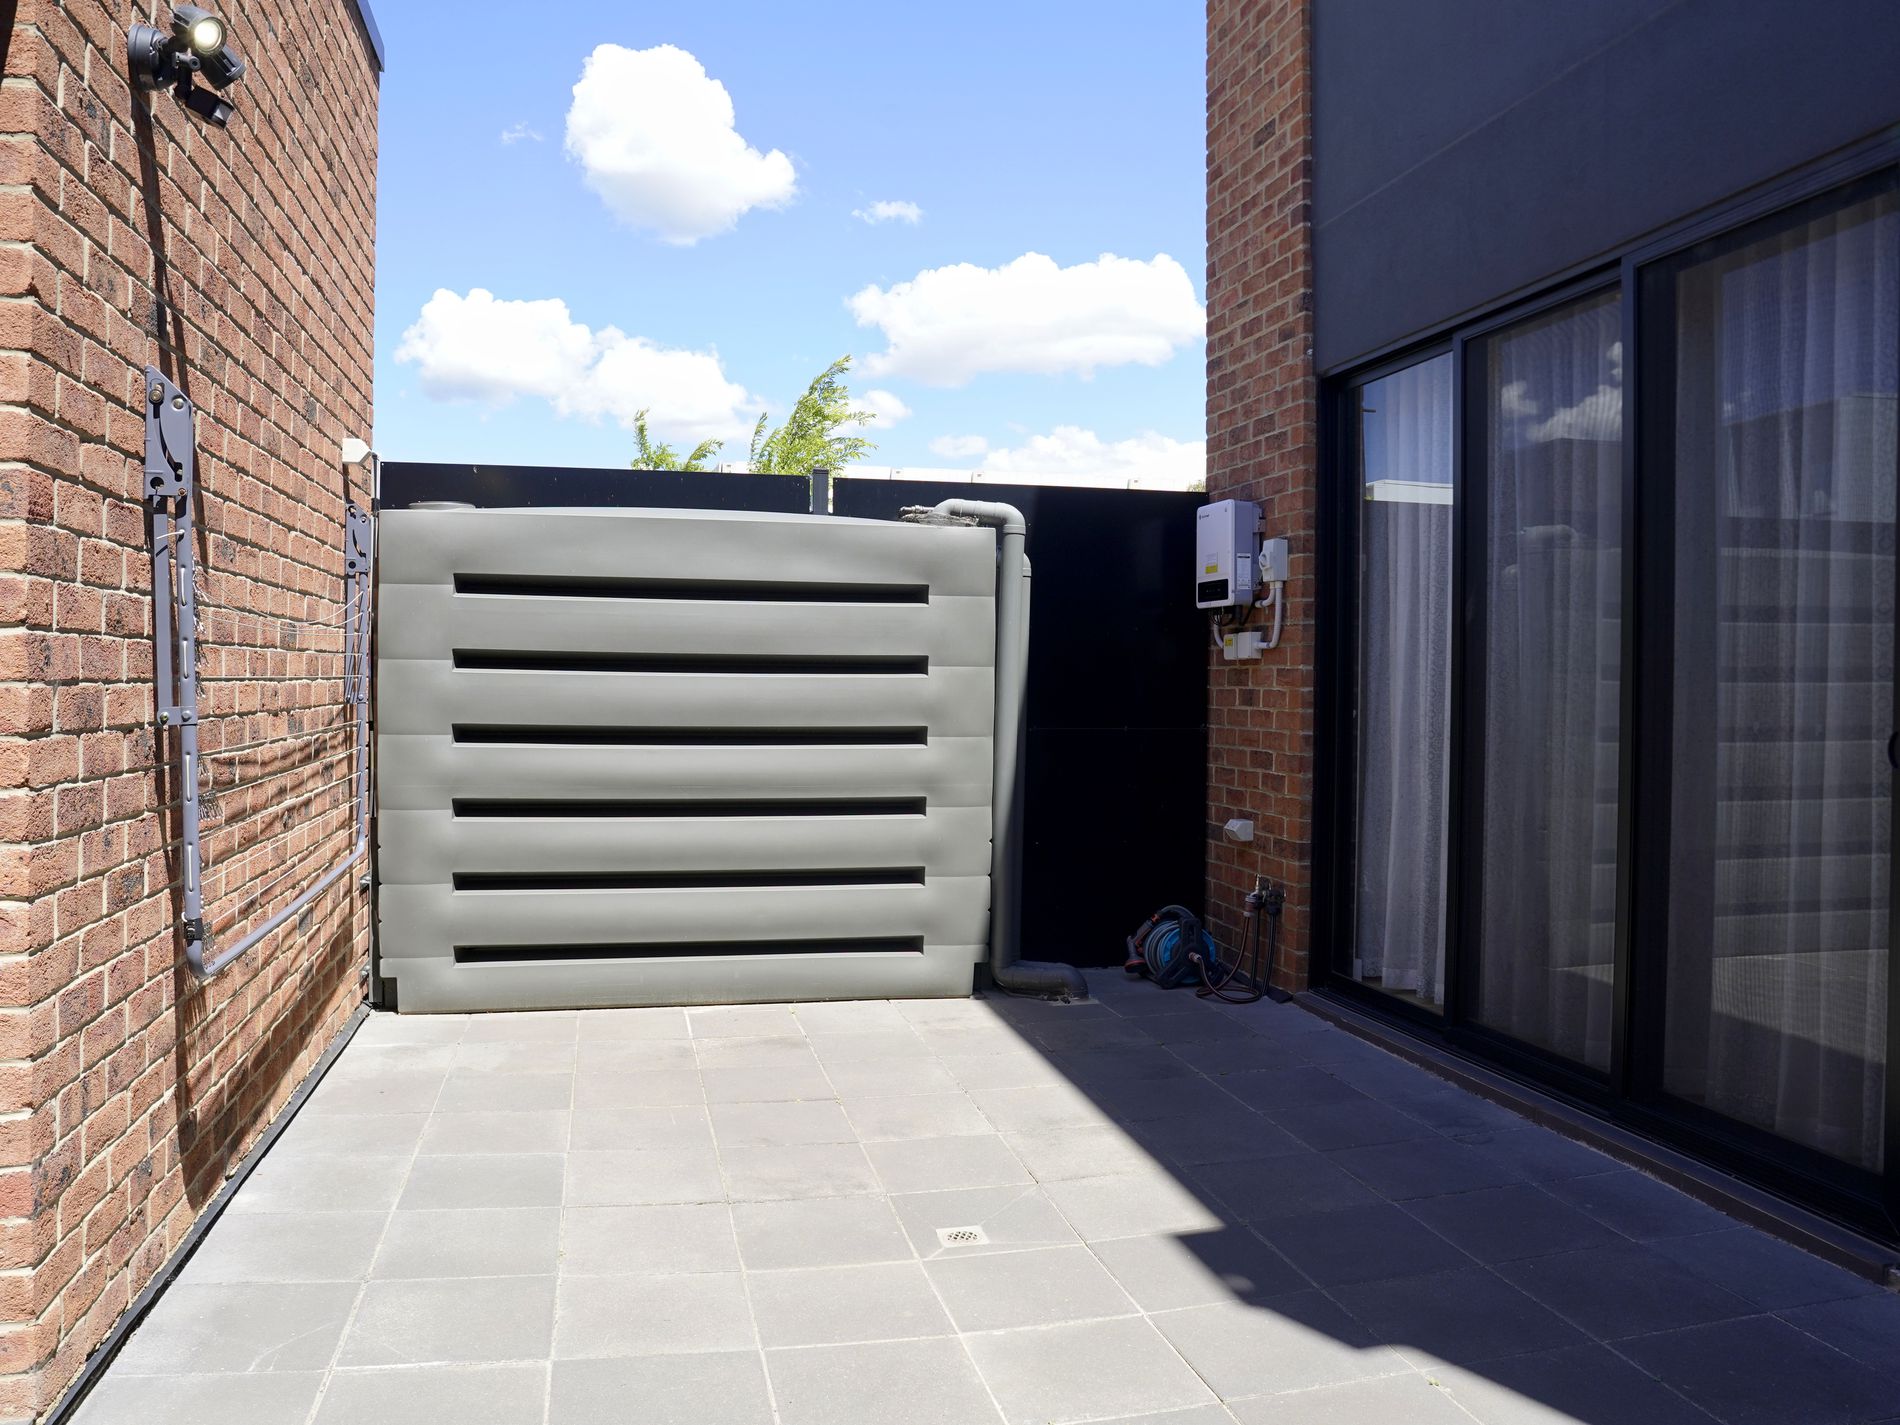
With a 6.24 kW solar system of 16 panels installed, you can aim to maximise savings on your power bills.
The Living Areas
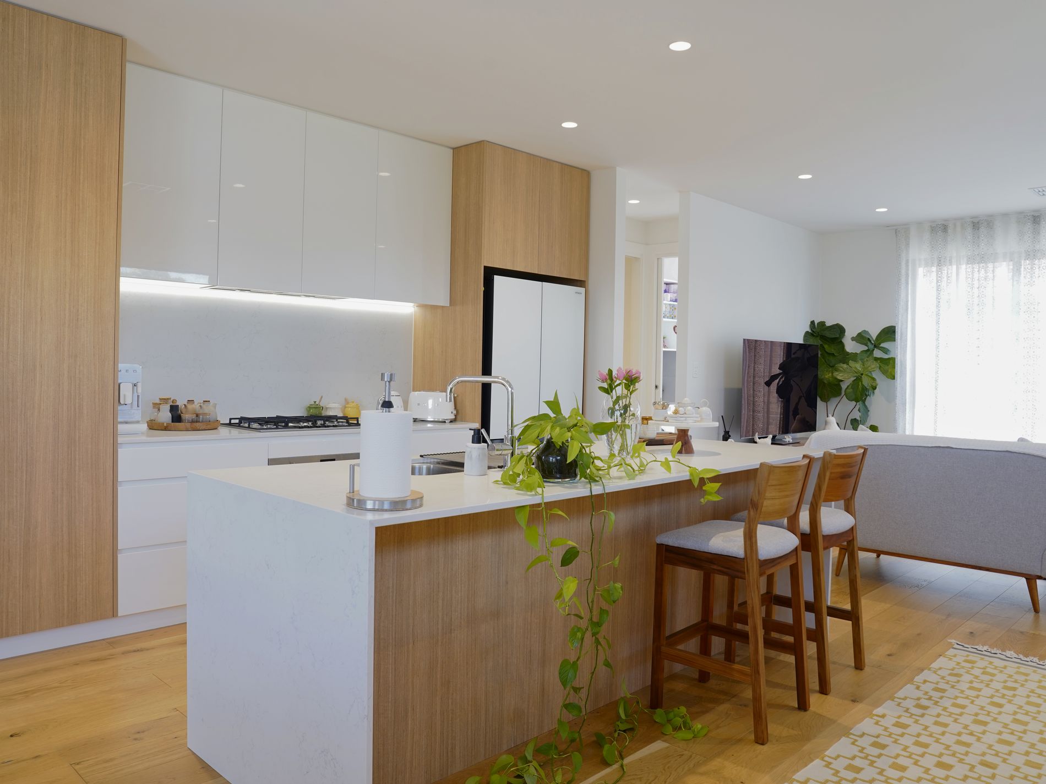
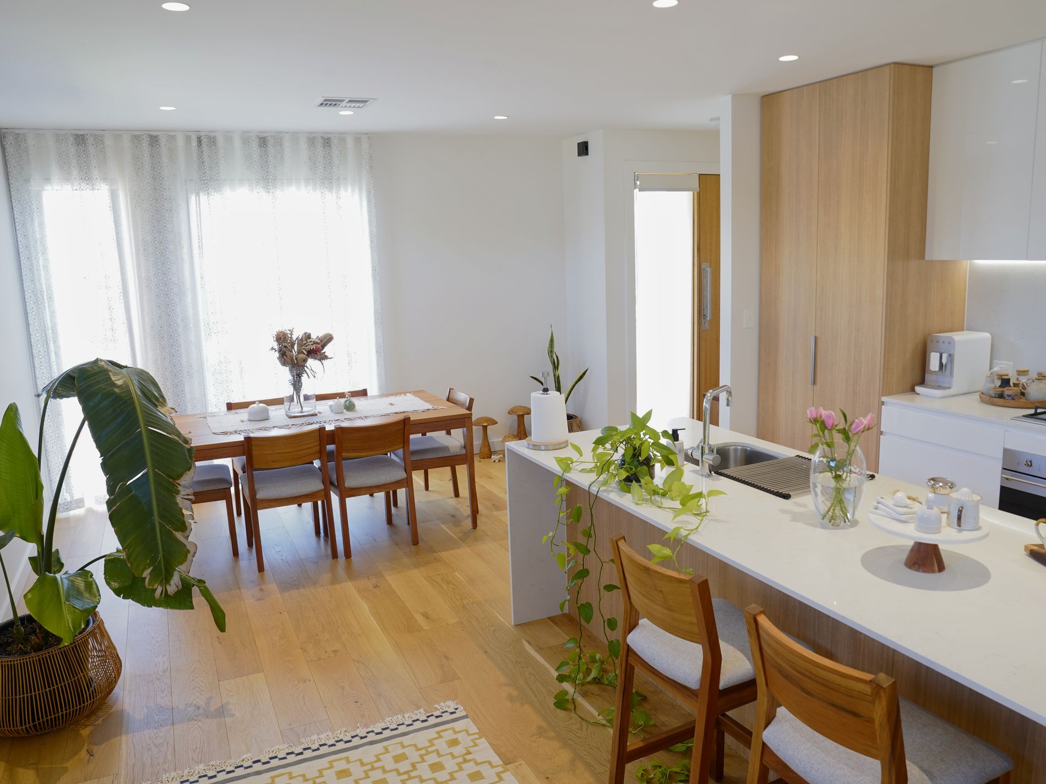
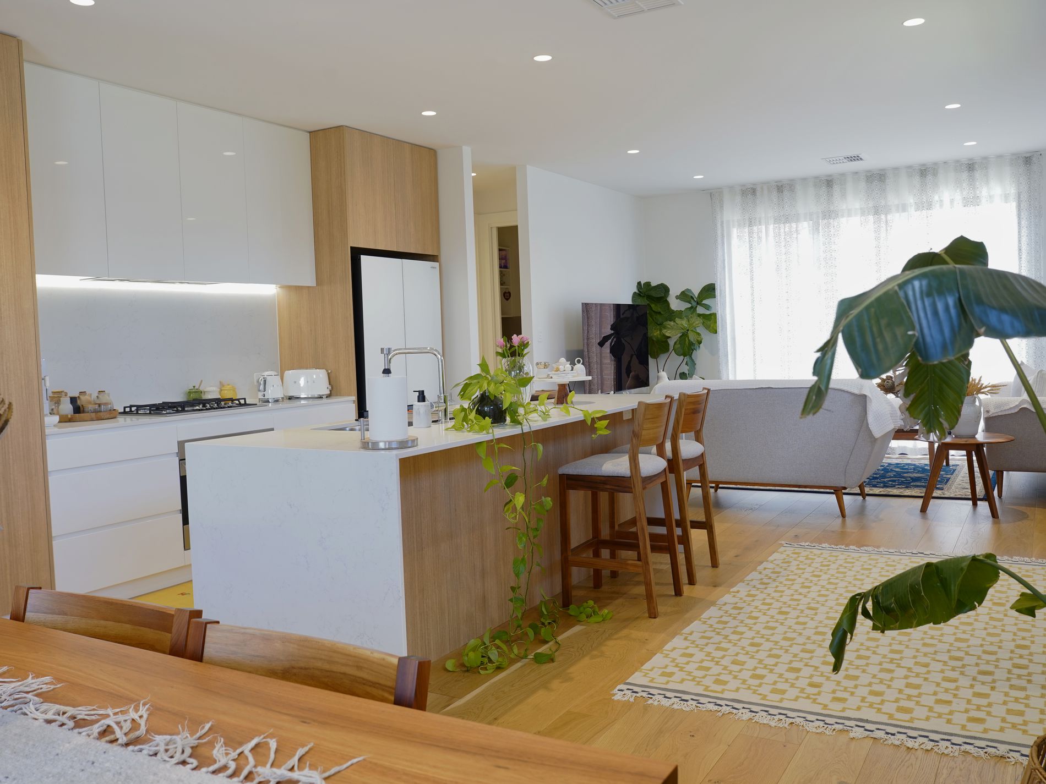
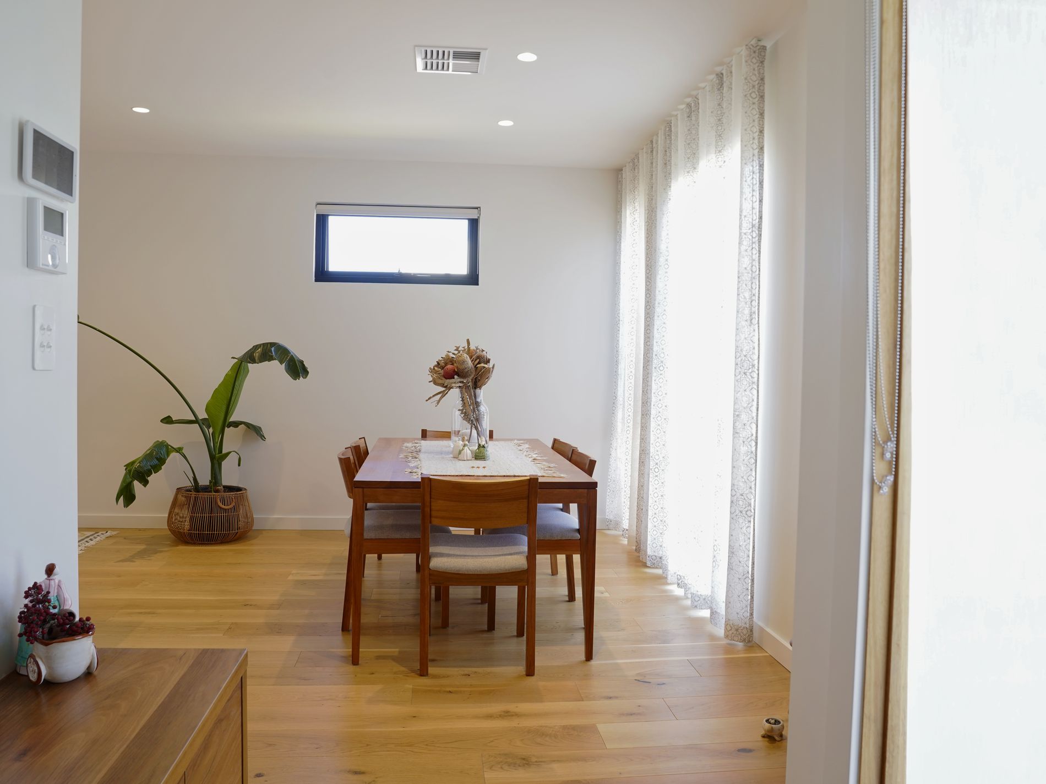
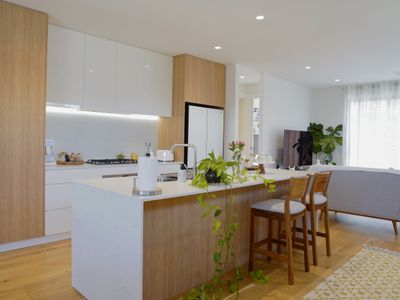
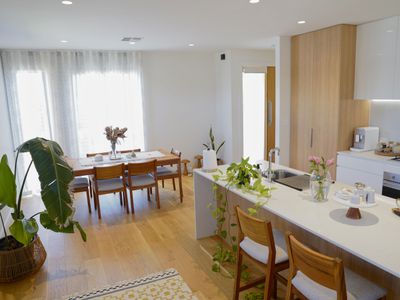
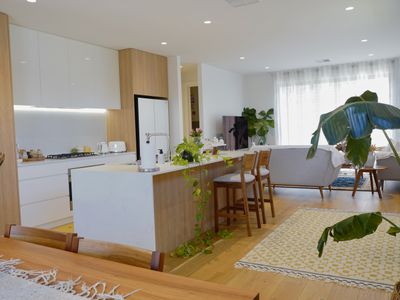
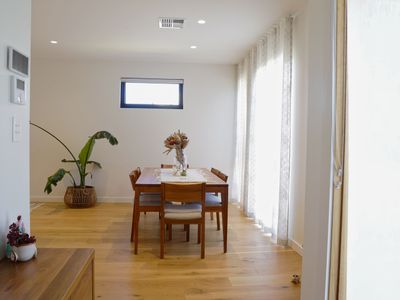
The open-plan kitchen, dining and living area brings everyday life together in one welcoming space. A soft, neutral palette, timber flooring and generous glazing create a warm, airy feel, with glass doors opening to the paved courtyard.
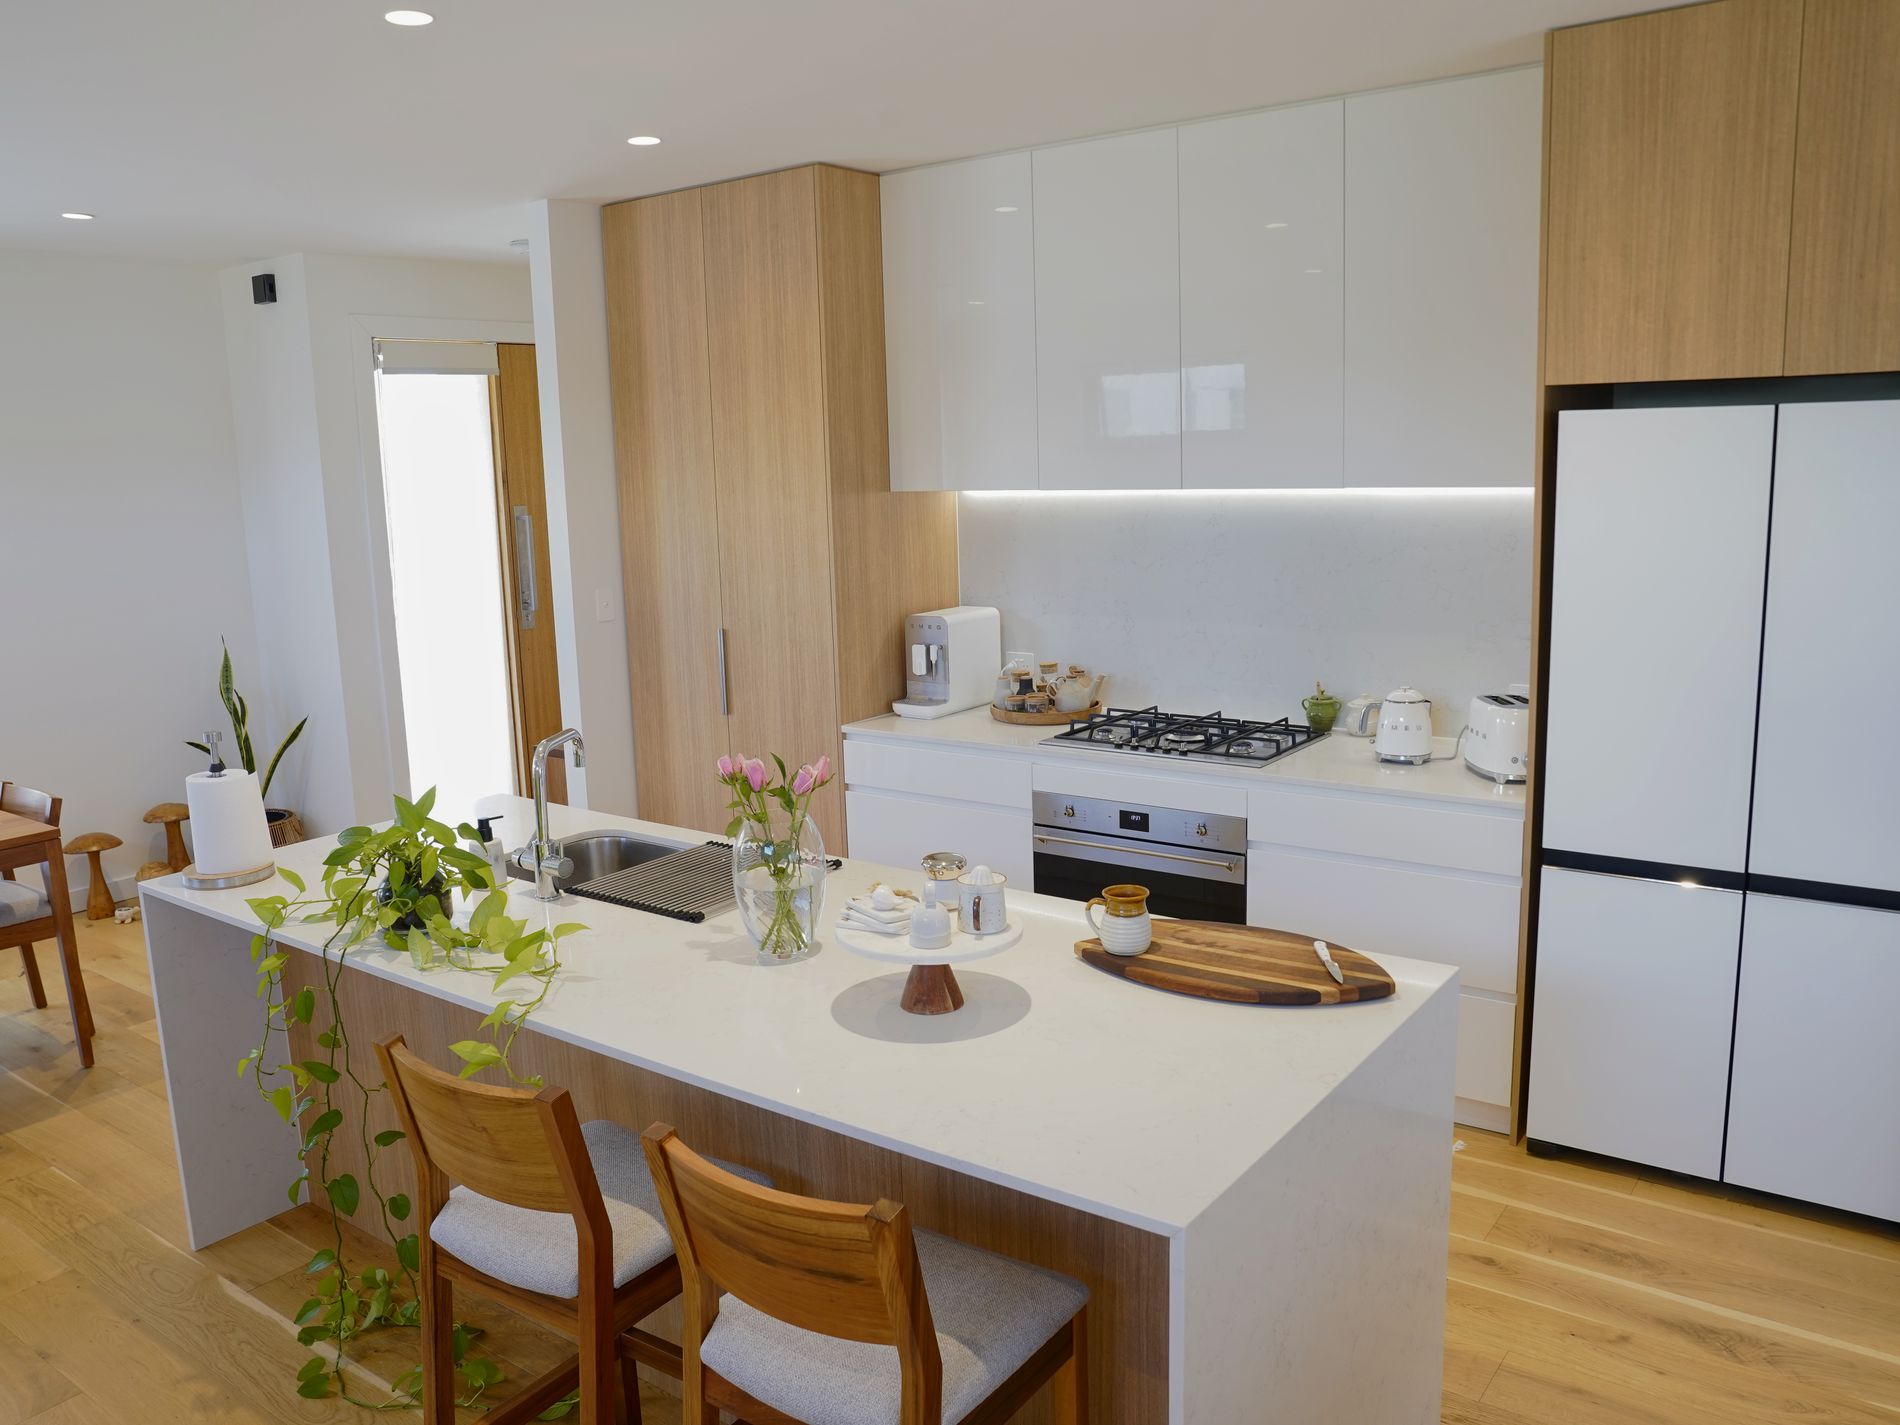
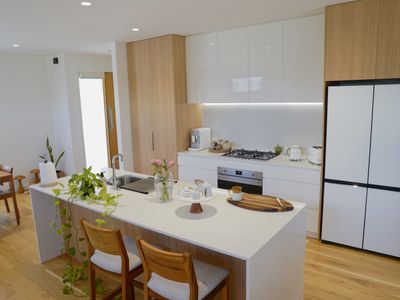
The contemporary kitchen features an island bench with breakfast-bar seating, ample cabinetry and a furnished dining area alongside. Whether you are preparing a quiet meal, entertaining friends or enjoying a coffee outdoors, the layout makes it easy to move between the kitchen, living space and courtyard.
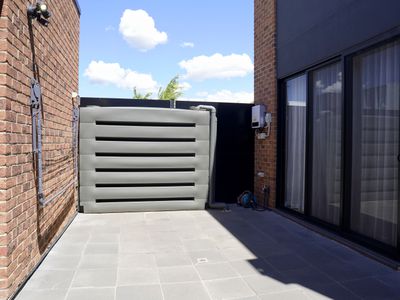
The open-air courtyard provides a low-maintenance outdoor retreat without the upkeep of a large garden.
The bedrooms
All three bedrooms are located upstairs, creating separation from the living and entertaining areas below.
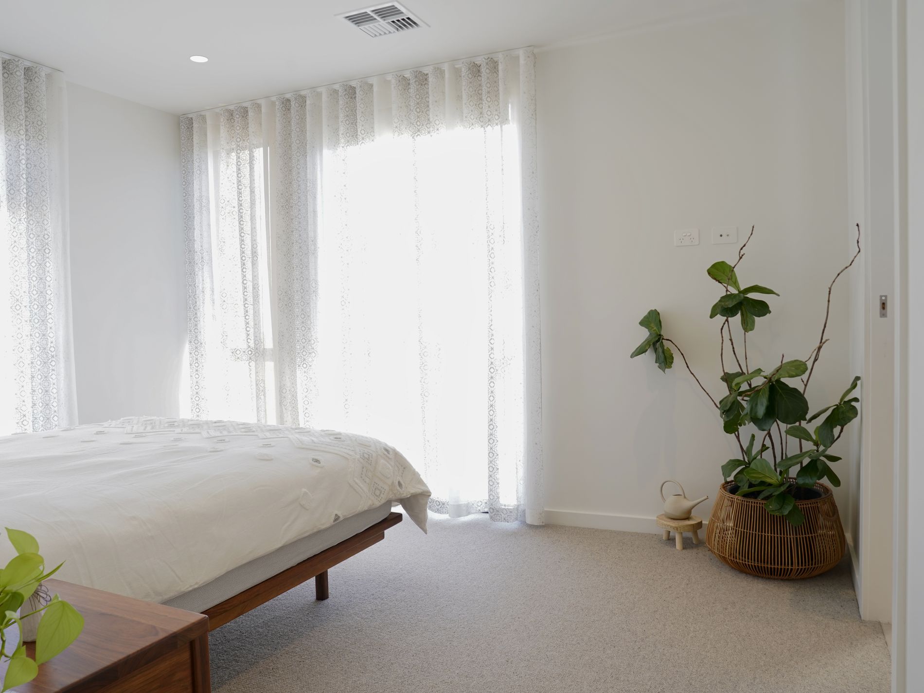
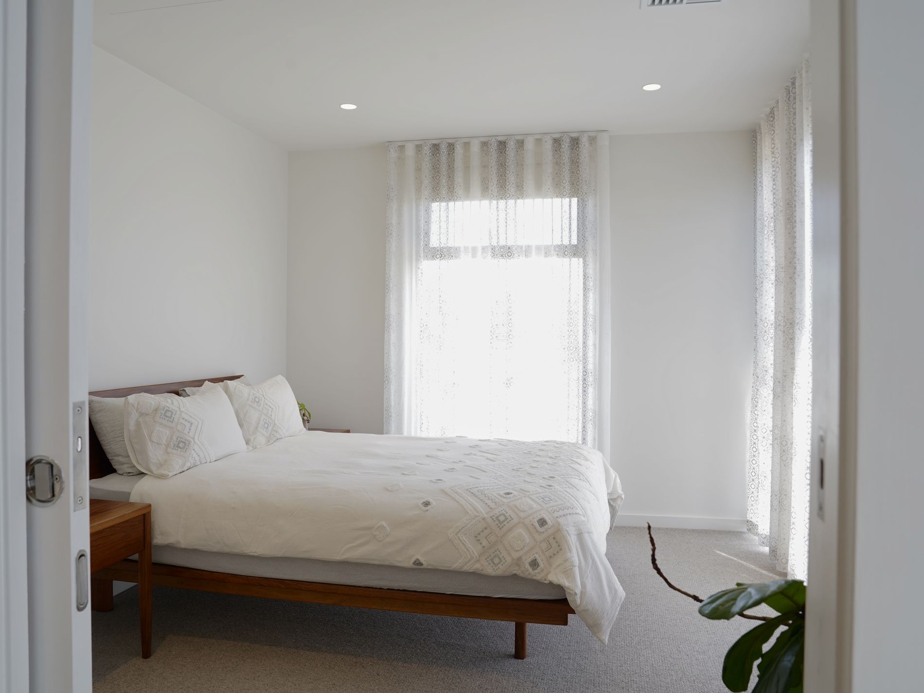
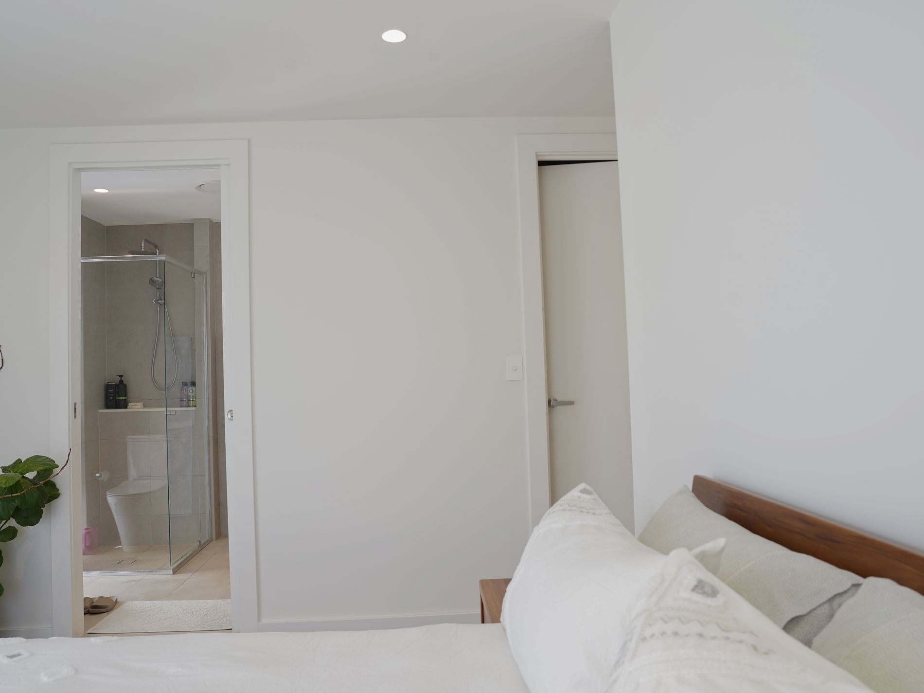
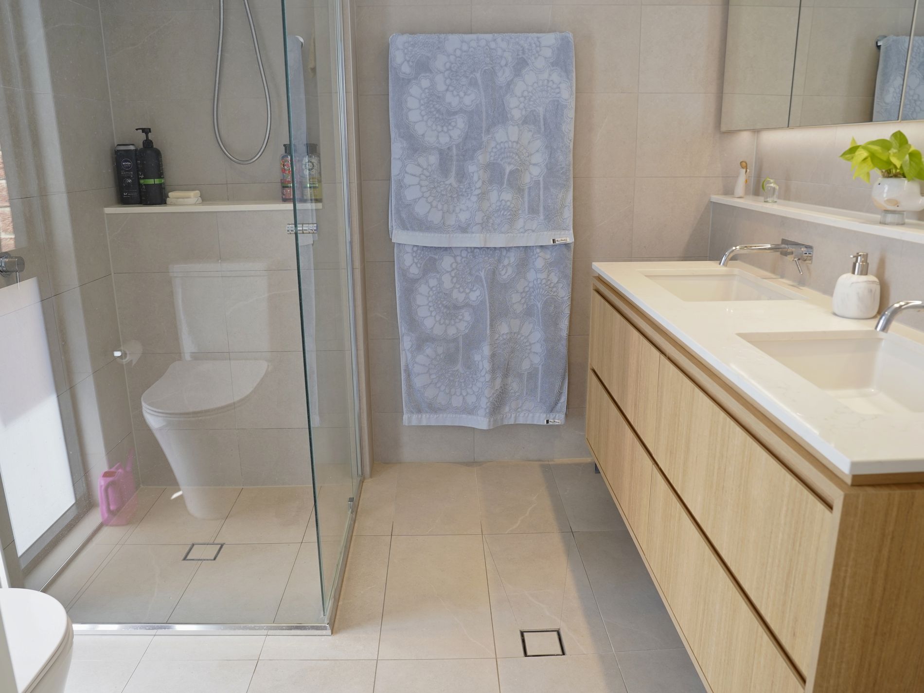
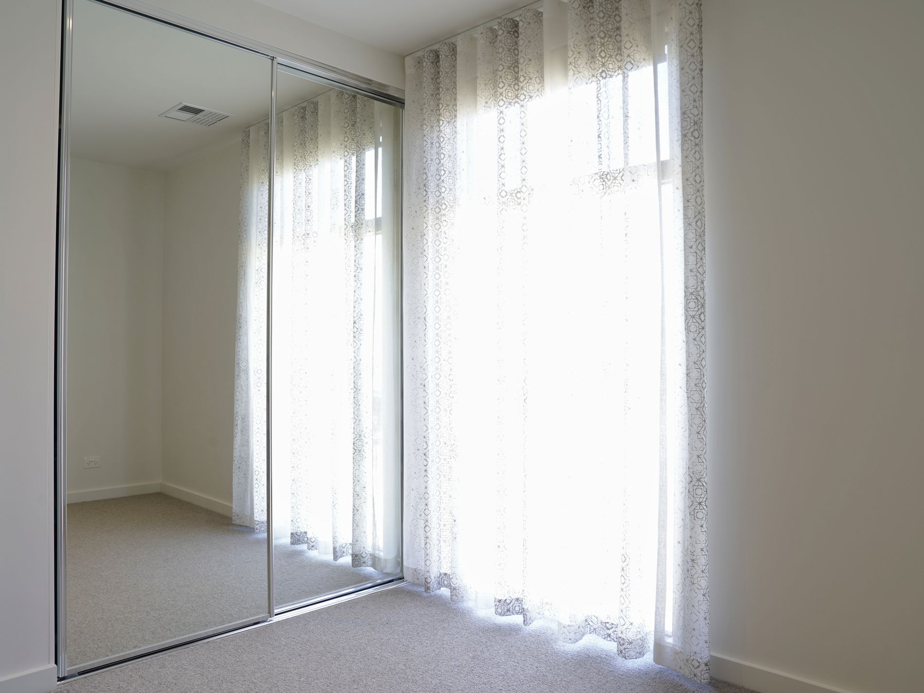
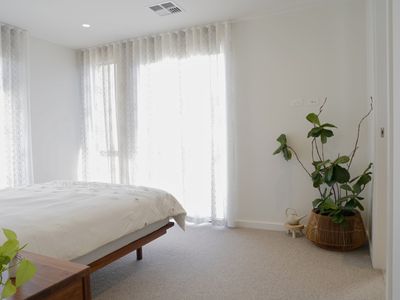
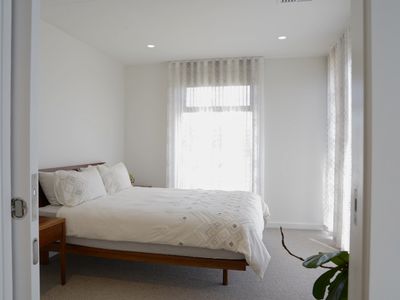
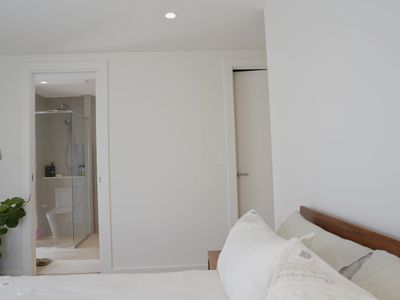
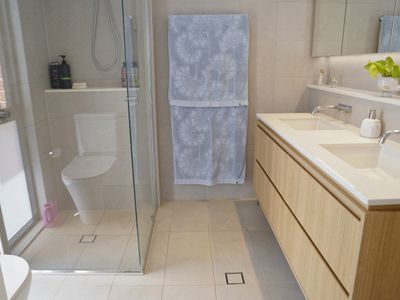
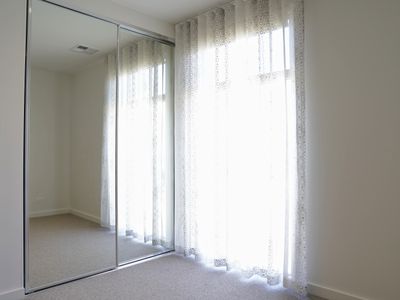
The main bedroom is furnished with a bed and features mirrored robes and its own ensuite.
Bedroom two is currently without a bed. The owners are willing to purchase a bed setup if required by the first tenancy, with arrangements to be agreed before commencement.
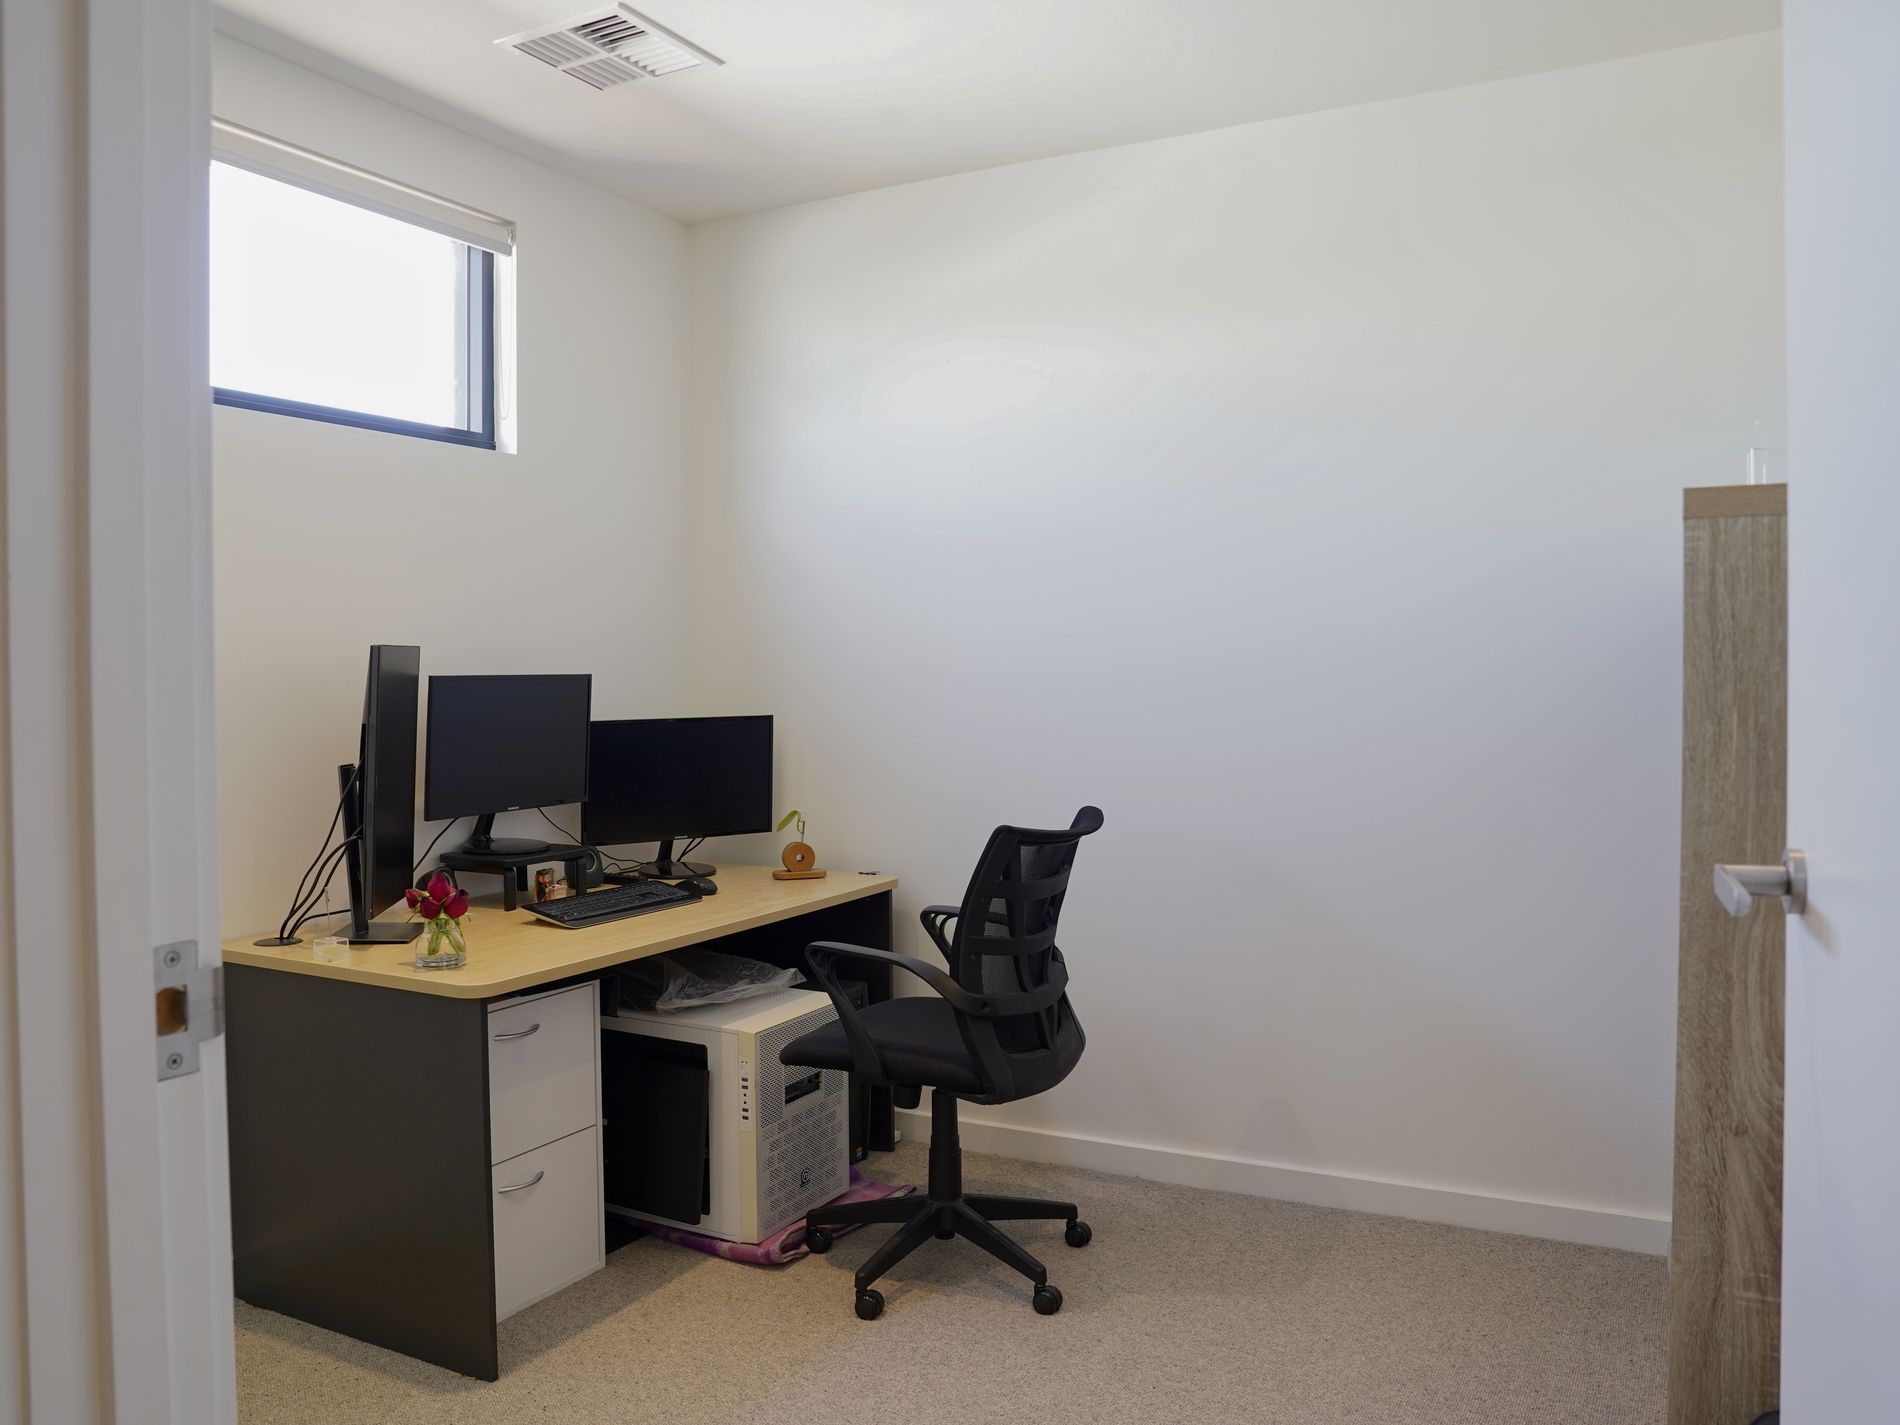
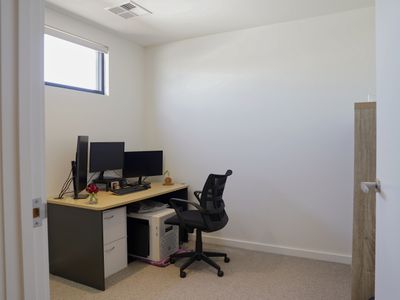
Bedroom three is furnished as a study, providing a dedicated space for working from home.
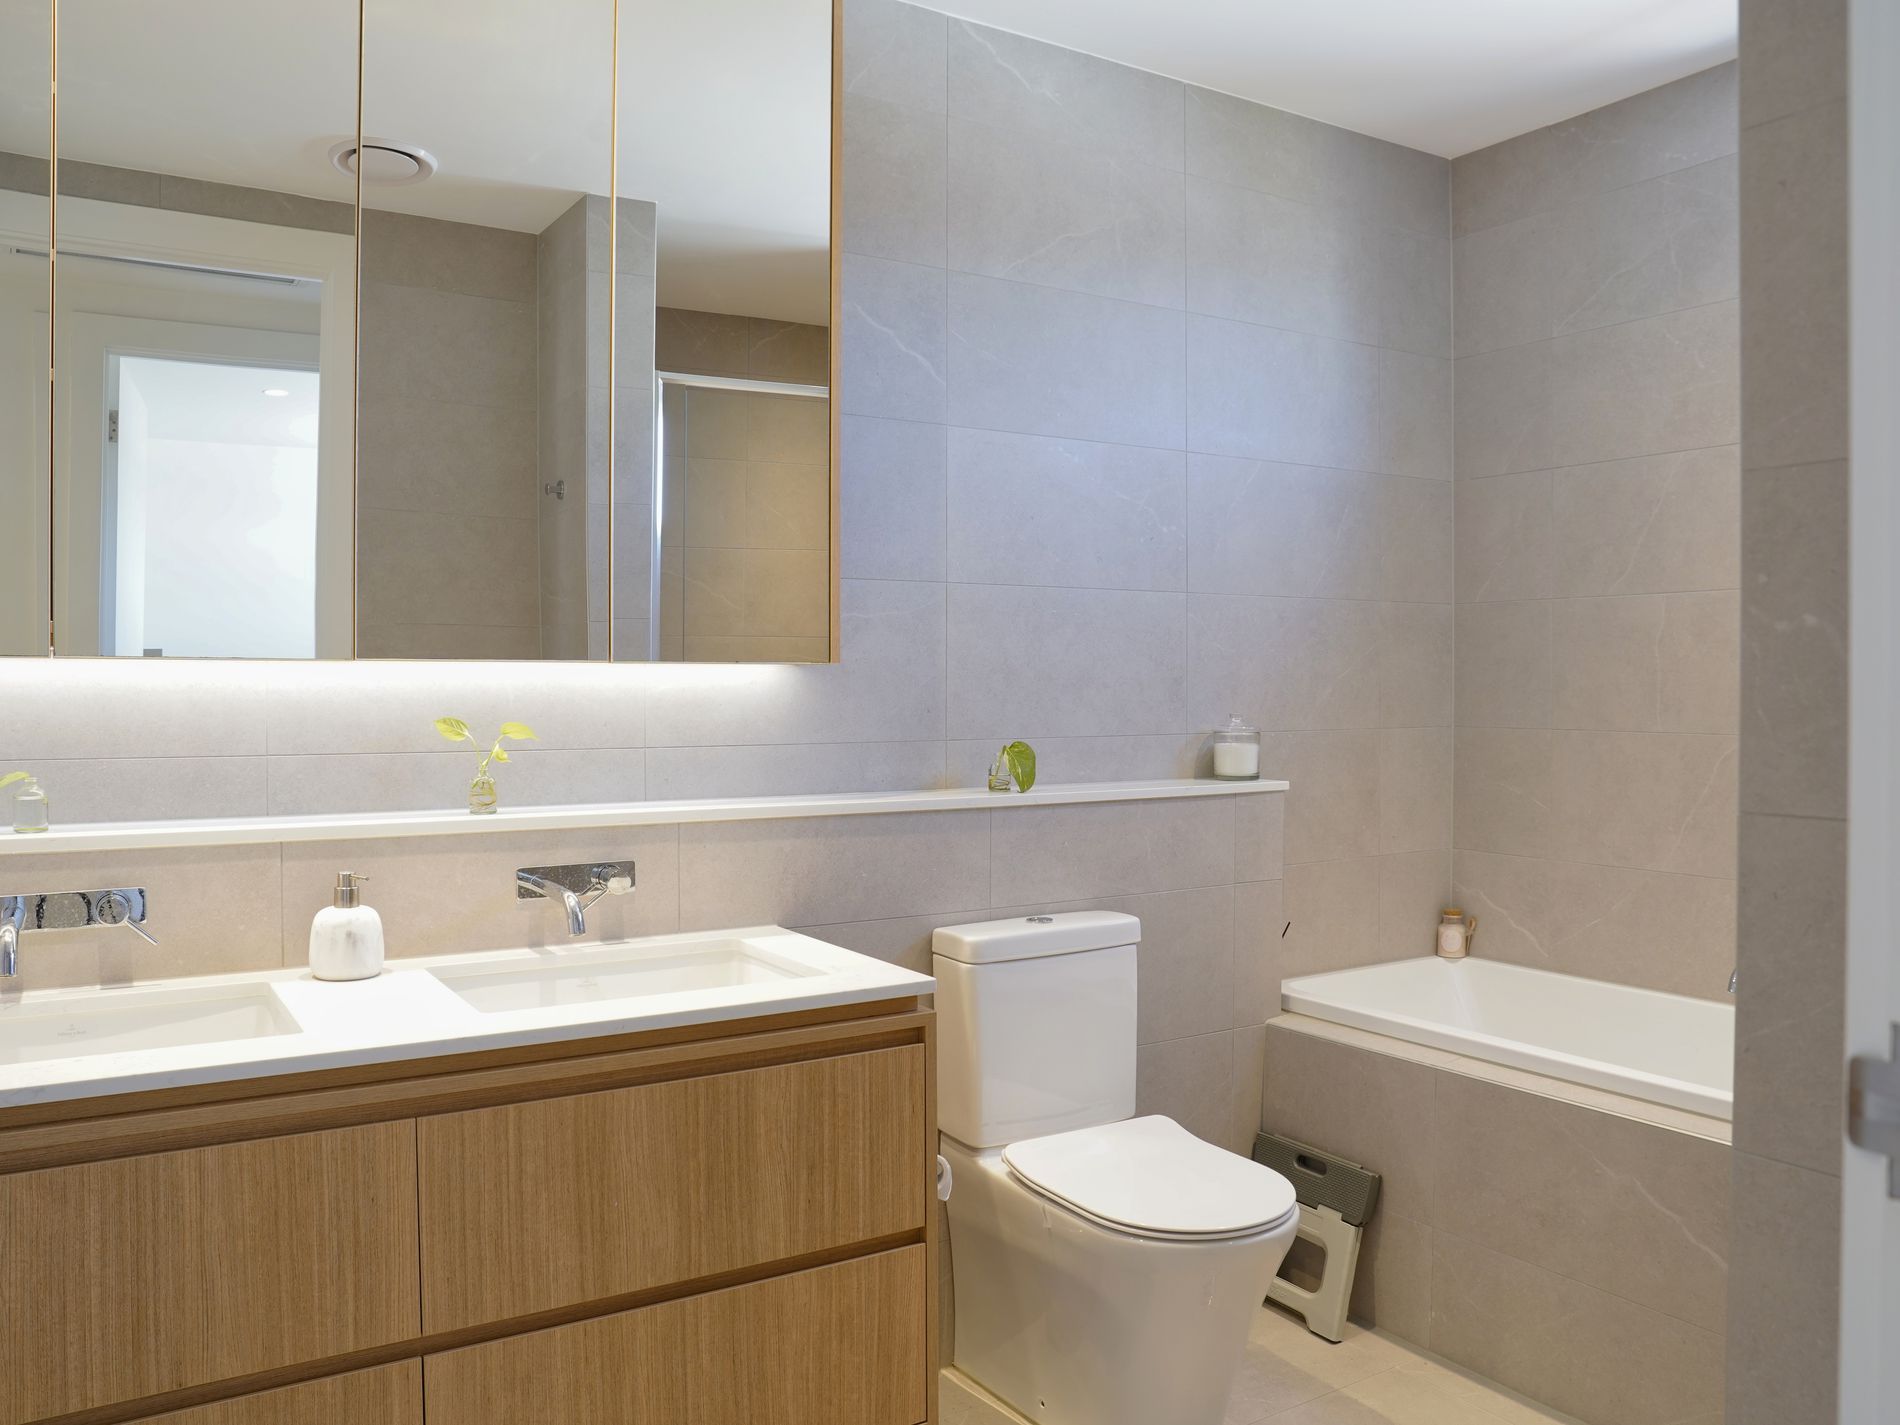
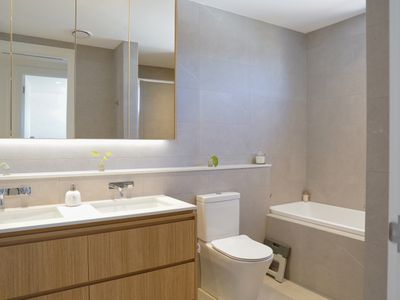
A contemporary main bathroom includes a bath, separate shower and vanity.
The features
Furnished and equipped executive townhouse
A 6.24 kW solar system to save on power costs.
Three upstairs bedrooms, with bedroom three currently furnished as a study
Main bedroom with ensuite and robes
Bed setup available for bedroom two by agreement for the first tenancy
Open-plan kitchen, dining and living
Contemporary kitchen with island bench and breakfast-bar seating
Glass doors connecting the living area to the courtyard
Ducted heating and cooling
Main bathroom with bath and separate shower
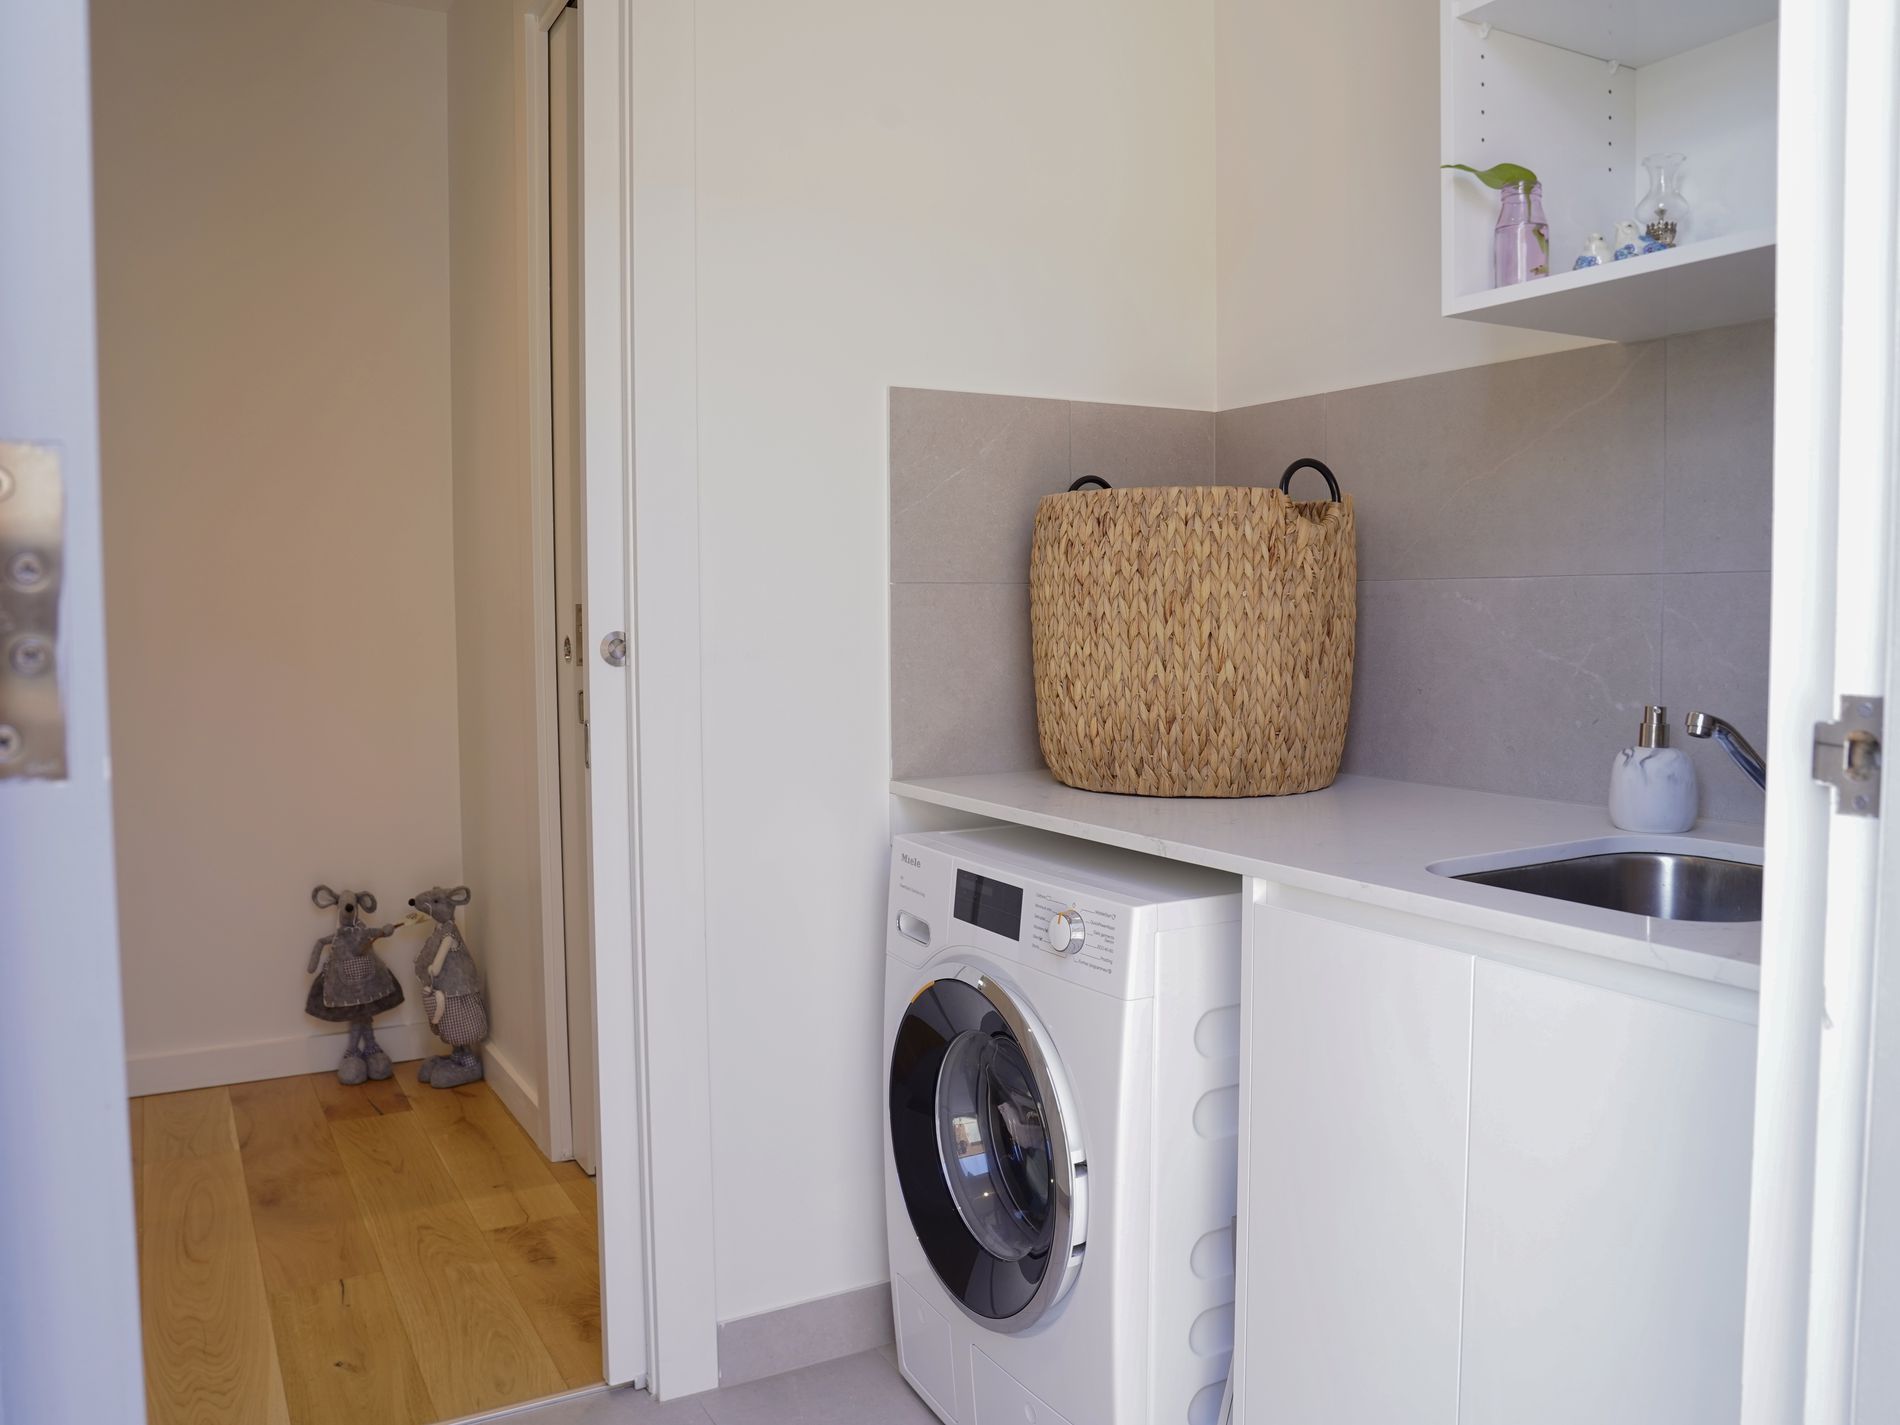
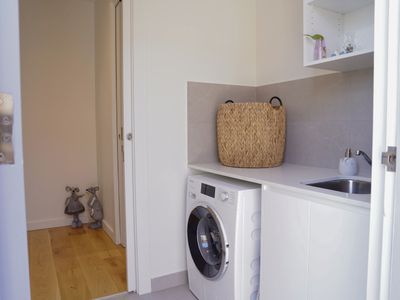
Separate laundry with washing machine
Lower level toilet for convenience
Open-air paved courtyard
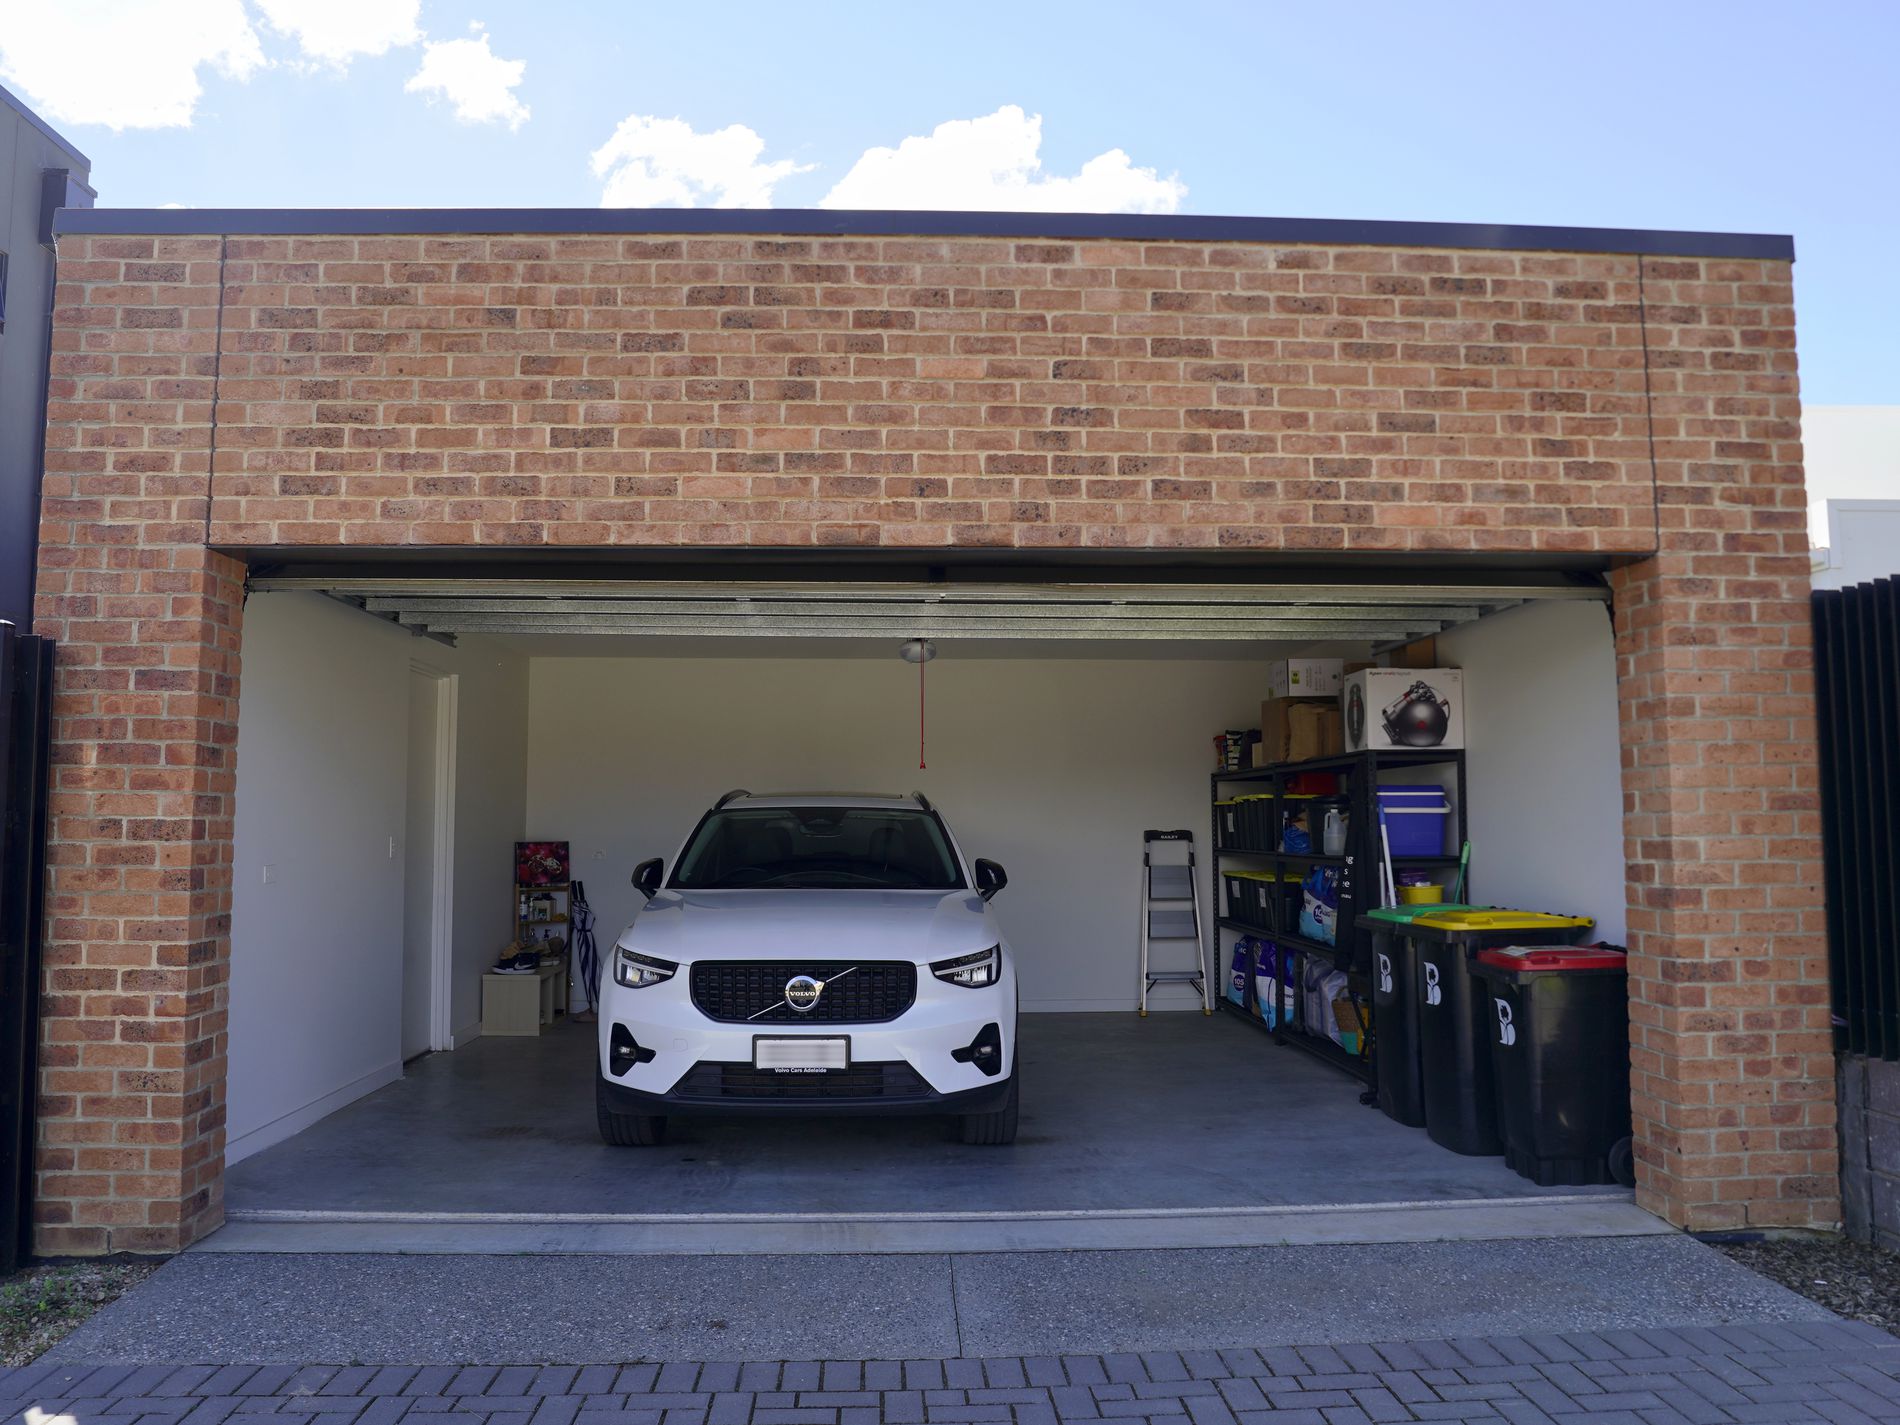
Double garage with roller-door access from the side road
Low-maintenance living in a convenient inner-eastern location
The location
Enjoy the appeal of Glenside’s contemporary residential precinct, with landscaped open spaces close to home and Adelaide’s eastern Park Lands nearby. The Glenside development sits approximately 2.5–3 km from the Adelaide CBD, placing city workdays, dining and entertainment within easy reach.
Parklands and recreation: Victoria Park / Pakapakanthi and its wetlands are a short walk from the Glenside precinct, offering space for walking, running and cycling. Local parks nearby.
Everyday shopping: Frewville Foodland on Glen Osmond Road is conveniently close for groceries, fresh produce and pantry essentials. Nearby Arkaba Shopping Centre provides further everyday shopping and services.
Burnside Village: A short drive brings you to fashion, homewares, dining and an extensive selection of retailers at Burnside Village.
More shopping and dining: Explore the cafés, boutiques and restaurants of King William Road, Unley and The Parade, Norwood, all within a short drive of the precinct.
Public transport: Bus services along nearby Fullarton Road and Glen Osmond Road provide connections towards the city, including routes 171 and 171A on Fullarton Road.
Schools and childcare: Nearby education options include Parkside Primary School, St Raphael’s School, Glenunga International High School, Linden Park Primary School and Seymour College, with Kozy Kids childcare within the Glenside precinct. School zoning, availability and enrolment eligibility should be checked directly.
Health and services: Arkaba Medical Centre and local pharmacy services are nearby, with Burnside Hospital and St Andrew’s Hospital also accessible from the precinct.
Travel further afield: The precinct offers convenient access to the Adelaide Hills, with Adelaide Airport approximately 20 minutes away by car, depending on traffic.
Distances and travel times are approximate and depend on the destination, route and traffic conditions.
The terms and conditions
Available: 12 January 2027
Bond: 6 weeks’ rent
Rent payable fortnightly in advance
Lease term: 12 months
Water supply and usage charges apply
Tenant to connect electricity , gas and internet
Furnished and equipped inclusions to be confirmed in the tenancy inventory
Bedroom two bed setup to be agreed before commencement if required by the first tenancy
Bedroom three is currently furnished as a study
How to rent this property
Please register your interest in this property and you will be notified of the next available viewing time.
Simply click the 'Request an inspection' tab below the property description to start the process.
You can also book your inspection directly at:
www.oaknestproperty.com.au/register-for-an-inspection-rent
Registration ensures you receive instant updates if inspection times change or new times are added. An online application link will be sent to you automatically. You are welcome to apply prior to viewing, however processing will only occur once you have inspected the property and confirmed your interest.
If you have any questions, please feel free to contact us. We are more than happy to discuss details with you.
RLA 274353
Please note
The details provided have been sourced from a variety of suppliers. While every effort has been made to ensure accuracy, we cannot guarantee the information is correct and accept no liability for any errors or omissions. This includes, but is not limited to, property size, floor plans, building age and condition and listed inclusions or exclusions. All interested parties should make their own enquiries and seek independent legal advice.
Features
- Ducted Cooling
- Ducted Heating
- Courtyard
- Remote Garage
- Secure Parking
- Built-in Wardrobes
- Dishwasher